Ashley Road traders' anger over car park plans leads to further scrutiny
12:00pm Monday 7th October 2013 in News By Diana Henderson
RESIDENTS and traders’ fears that they may lose a crucial car park in Poole will be scrutinised by a council committee.
A massive petition signed by 1,136 people was presented by Richard Wilson, chairman of Ashley Road Traders Association, to Borough of Poole, opposing proposals by Wessex Water over the Mansfield Road car park.
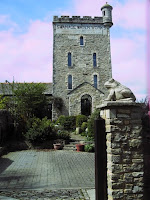
The water company owns the decommissioned Grade II listed Victorian water tower and car park and is working on plans to convert the tower into two flats and build eight new homes with parking on the surrounding car park.
Under the lease Borough of Poole would be given 12 months notice to vacate the site and this has not been served – however the nearby surgery, whose patients use the car park, and residents are fearful for the future.
“It will also have a severe effect on the traders who rely on the car park – if you start taking that away you start to lose trade,” said Mr Wilson.
“It’s totally unacceptable they want to take it away after it’s been there so many years.”
The car park has 52 spaces and in a report Julian McLaughlin, head of transportation services, said existing budgets would not enable the council to buy the site.
Cllr Brian Clements, chairman of the economy overview and scrutiny committee put forward an amendment which was agreed, for his committee to look at the potential impact of any closure and to consider any possible mitigation.
He said the work the traders association was doing to support and regenerate the area was very important and he understood their dismay. They are also objecting to the possible loss of parking spaces outside shops in Ashley Road.
“The western section of the shopping area is more reliant on passing trade from motorists than other areas and there is great concern amongst traders and their customers alike as evidenced by the extraordinary level of support for the petition,” he said.
A spokesman for Wessex Water has said they are in the early stages of investigating how to restore and re-use the water tower. “We will be listening to the views of local people and discussing any concerns about local parking provision with the council.
--
A flickr collection of images can be found here
http://www.flickr.com/photos/alwyn_ladell/sets/72157632971924113/
--
The 1995 Grade II listing says:
"Water tower. Late C19. For Dorset Water Board. Red brick with white brick dressings, some limestone and terracotta dressings, with cast-iron tank and other ironwork. Square plan. 3-stage tower with 2-bay sides, carrying a cast-iron tank. Tower has battered plinth of red brick in English bond with 2 recessed bands of paler red brick and limestone roll moulding to top of plinth; broken by round-headed doorway to rear (regarding street elevation as front). Sides are divided into 2 bays by giant white brick pilaster strips to angles and centre of each side. Pilaster strips have tall, thin sunk panels of red brick with round-arched heads, and bands of red brick above, defining "capitals". Round arches of white brick join pilaster strips and frame 3 tiers of tall iron-framed windows with round-arched heads of white brick, except to rear which is windowless; dentilled brick string courses at stage levels within giant arches. Large terracotta paterae to spandrels of arches joining pilaster strips and round-arched corbel frieze. Cast-iron brackets between arches of corbel frieze support iron railing and timber deck of walkway round base of tank, directly below corbel frieze. Tank has pattern of 7 square panels in 3 tiers, framing circle joined to courses by diagonals. Central circle to street side frames medallion lettered round rim JOHN ABBOT & CO GREENHEAD-ON-TYNE and in centre LIMITED 1884. INTERIOR not inspected."
An article about the near-identical twin Broadstone Water Tower at http://www.broadstone.net/archive/resassoc2002summer/12.htm says:
"In 1859, Board of Trade records show approval of a scheme to satisfy the immediate needs of Poole and Parkstone. Poole Water Co. were granted permission to construct a scheme which collected surface water from gathering grounds in the Lilliput area, lifting the water to a new water tower in Mansfield Road, Parkstone, via a steam pumping plant. Today Parkstone Water Tower is not used as part of the modem distribution infrastructure but is preserved as a Grade II listed building. Poole's demands were further supplemented by similar gathering grounds to the south west of the Shah of Persia public house, with the water distributed via mains laid in Longfleet Road and North Road, linking with the gathering grounds established at Alderney Brickworks via Old Wareham Road. ...
Consisting of a mass concrete foundation, mass brickwork base and column surmounted by a cast iron sectional tank, the tower stands 50 ft tall from ground level to the base of the cast iron tank and typifies Victorian engineering - functional, efficient and decorative. ... Although no records of the tower's construction have been found to date by this author, a conservative calculation estimates the number of bricks in the structure to be around 400,000, most probably of local manufacture. The tower is served by an internal timber stairway giving access to an external gantry at tank level with all rising and falling mains contained within a central structural shaft. The cast iron storage tank has a capacity of 270,000 litres or 60,000 gallons, sufficient for the average daily supply of approximately 2,000 people at present day consumption rates. At the time of their construction both the tank and ground level reservoir were open topped, a feature which inevitably degraded water quality and necessitated frequent skimming and cleaning to remove debris."
Nigel Martin, Distribution Manager, Wessex Water.
 |
| Richard Wilson, far left, with other traders |
A massive petition signed by 1,136 people was presented by Richard Wilson, chairman of Ashley Road Traders Association, to Borough of Poole, opposing proposals by Wessex Water over the Mansfield Road car park.
The water company owns the decommissioned Grade II listed Victorian water tower and car park and is working on plans to convert the tower into two flats and build eight new homes with parking on the surrounding car park.
Under the lease Borough of Poole would be given 12 months notice to vacate the site and this has not been served – however the nearby surgery, whose patients use the car park, and residents are fearful for the future.
“It will also have a severe effect on the traders who rely on the car park – if you start taking that away you start to lose trade,” said Mr Wilson.
“It’s totally unacceptable they want to take it away after it’s been there so many years.”
The car park has 52 spaces and in a report Julian McLaughlin, head of transportation services, said existing budgets would not enable the council to buy the site.
Cllr Brian Clements, chairman of the economy overview and scrutiny committee put forward an amendment which was agreed, for his committee to look at the potential impact of any closure and to consider any possible mitigation.
He said the work the traders association was doing to support and regenerate the area was very important and he understood their dismay. They are also objecting to the possible loss of parking spaces outside shops in Ashley Road.
“The western section of the shopping area is more reliant on passing trade from motorists than other areas and there is great concern amongst traders and their customers alike as evidenced by the extraordinary level of support for the petition,” he said.
A spokesman for Wessex Water has said they are in the early stages of investigating how to restore and re-use the water tower. “We will be listening to the views of local people and discussing any concerns about local parking provision with the council.
--
A flickr collection of images can be found here
http://www.flickr.com/photos/alwyn_ladell/sets/72157632971924113/
--
The 1995 Grade II listing says:
"Water tower. Late C19. For Dorset Water Board. Red brick with white brick dressings, some limestone and terracotta dressings, with cast-iron tank and other ironwork. Square plan. 3-stage tower with 2-bay sides, carrying a cast-iron tank. Tower has battered plinth of red brick in English bond with 2 recessed bands of paler red brick and limestone roll moulding to top of plinth; broken by round-headed doorway to rear (regarding street elevation as front). Sides are divided into 2 bays by giant white brick pilaster strips to angles and centre of each side. Pilaster strips have tall, thin sunk panels of red brick with round-arched heads, and bands of red brick above, defining "capitals". Round arches of white brick join pilaster strips and frame 3 tiers of tall iron-framed windows with round-arched heads of white brick, except to rear which is windowless; dentilled brick string courses at stage levels within giant arches. Large terracotta paterae to spandrels of arches joining pilaster strips and round-arched corbel frieze. Cast-iron brackets between arches of corbel frieze support iron railing and timber deck of walkway round base of tank, directly below corbel frieze. Tank has pattern of 7 square panels in 3 tiers, framing circle joined to courses by diagonals. Central circle to street side frames medallion lettered round rim JOHN ABBOT & CO GREENHEAD-ON-TYNE and in centre LIMITED 1884. INTERIOR not inspected."
An article about the near-identical twin Broadstone Water Tower at http://www.broadstone.net/archive/resassoc2002summer/12.htm says:
"In 1859, Board of Trade records show approval of a scheme to satisfy the immediate needs of Poole and Parkstone. Poole Water Co. were granted permission to construct a scheme which collected surface water from gathering grounds in the Lilliput area, lifting the water to a new water tower in Mansfield Road, Parkstone, via a steam pumping plant. Today Parkstone Water Tower is not used as part of the modem distribution infrastructure but is preserved as a Grade II listed building. Poole's demands were further supplemented by similar gathering grounds to the south west of the Shah of Persia public house, with the water distributed via mains laid in Longfleet Road and North Road, linking with the gathering grounds established at Alderney Brickworks via Old Wareham Road. ...
Consisting of a mass concrete foundation, mass brickwork base and column surmounted by a cast iron sectional tank, the tower stands 50 ft tall from ground level to the base of the cast iron tank and typifies Victorian engineering - functional, efficient and decorative. ... Although no records of the tower's construction have been found to date by this author, a conservative calculation estimates the number of bricks in the structure to be around 400,000, most probably of local manufacture. The tower is served by an internal timber stairway giving access to an external gantry at tank level with all rising and falling mains contained within a central structural shaft. The cast iron storage tank has a capacity of 270,000 litres or 60,000 gallons, sufficient for the average daily supply of approximately 2,000 people at present day consumption rates. At the time of their construction both the tank and ground level reservoir were open topped, a feature which inevitably degraded water quality and necessitated frequent skimming and cleaning to remove debris."
Nigel Martin, Distribution Manager, Wessex Water.