Latest Tweet

Showing posts with label brick. Show all posts

Tuesday, 14 May 2019

A Visit to Delft…

© Photograph Copyright Wil Harvey

When BWTAS Chairman Wil Harvey was visiting the Netherlands, he of course kept his eye open for any interesting water towers. The above tower was spotted in Delft and convieniently it had a plaque on it, informing us that this Watertoren was built in 1895 and contained 600,000 litres (132,000 gallons). It gave the architect as M.A.C. Hartman.

Further investigation located this tower in the center of Delft at 52.01677,4.35112 and it's up for sale for € 675,000! The tower was converted in 2008 to provide a multifunctional, hospitality and conference space of approximately 300 m2 (3,230 sq ft) that may be hired: http://dewatertoren.eu/

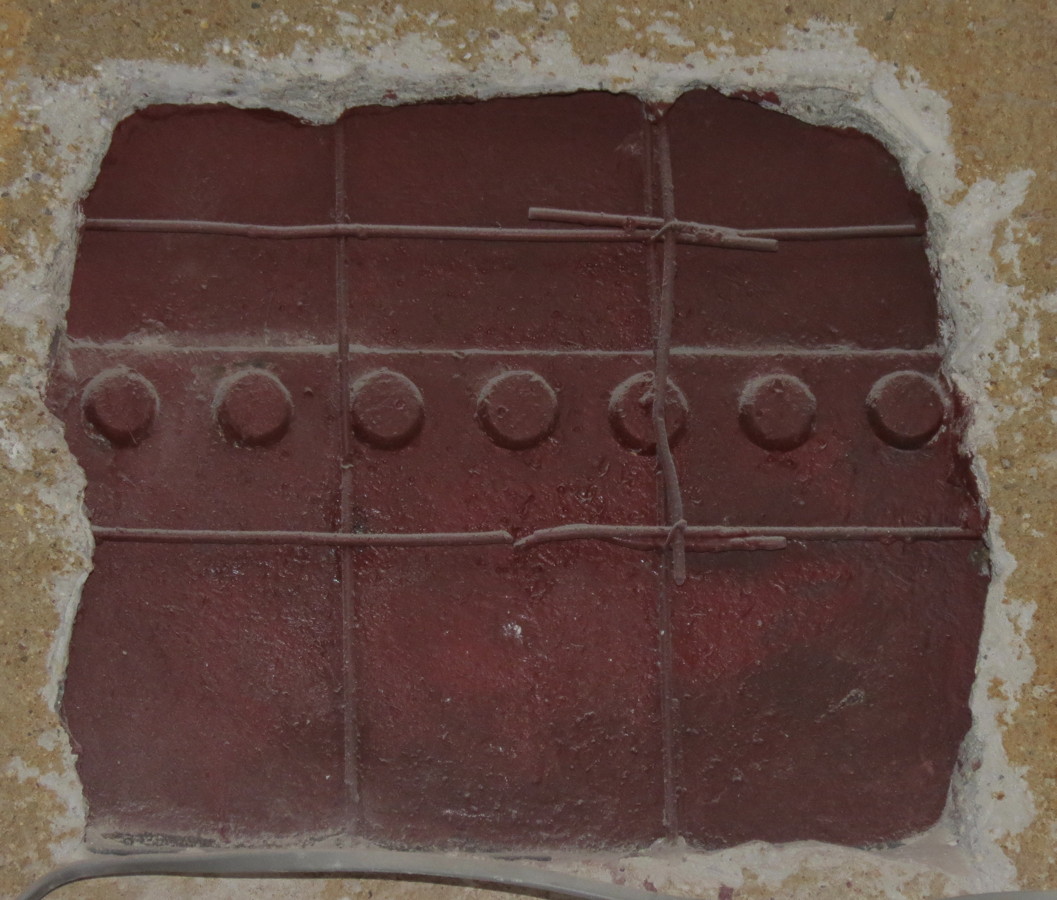
The tower 29 m (95 ft.) high and 11 m (36 ft.) in diameter, was commissioned by the municipal water supply company and built by Delft contractor G.B. Luken. One of the most interesting aspects of this tower, is that it contained an Intze 2 type tank, with a double-curved bottom, formed from curved, riveted steel plates.

Diagram of an Intze 2 tank from Wikipedia
By Uwe Barghaan, SVG version by Zirguezi - Own work, CC BY 3.0, Link

The tank in the Delft tower has a cylindrical shaft in the middle, so that the round penthouse on the tower roof may be accessed by a twisting steel staircase. The load-bearing masonry tower incorporates iron beams and also has some decorative wrought-iron work. The roof is of concrete reinforced by iron I-beams.

In 1908 the tower was given a concrete intermediate floor. A pump house, in the same style as the water tower, was added in 1918–1919 along with an underground reservoir of around 2,000 m3 (440,000 gals.).

While researching this tower, I delved into our archives and found this image of a nearby water tower:

Rijndijk water tower © Copyright Peter Loosely

The above photograph was one from the collection of photographs kindly donated to BWTAS by Peter Loosely (A Water Tower Windfall!!).

This later water tower, stands on the Rijswijk border with Delft, in the hamlet of Het Haantje at 52.02446,4.34603. This tower was constructed in 1911 for the municipality of Hof van Delft (abolished in 1920) for the supply of water to Hof van Delft and part of Rijswijk. The tower was designed by architect N. Biezeveld and is constructed in reinforced concrete. The tower is approximately 29·3 meters (96 feet) high and contains a 200 m3 (44,000 gal.) tank. Beneath the tank we can see the cylindrical shaft in an openwork, tapered support structure. What is not shown in the photograph, is that beneath this, is a square substructure that measures approximately 7·5 by 7·5 m (24½ × 24½ ft.) with a height of 5·5 m (16½ ft.).

The tower is no longer in service and the municipality of Rijswijk granted a permit to convert it into a residential home, in October 2008. The owner elected to only convert the lower substructure, preserving much of the water tower, including pipework. Conversion and renovation started in August 2009.

And finally, yet another water tower in the vicinity:

Image from Google Maps Street View, August 2014

This small iron ‘water tower’ in Rijswijk is located at 52.0405,4.29256. This iron box on legs, originally stood at a greenhouse horticulture company, to provide water to the crops in the greenhouses. Now it is retained as a monument.

Ferrers

Monday, 15 August 2016

Uxbridge Common, Greater London (1907)

© Photograph Copyright Edmund Silvester

BWTAS member, Jennifer Silvester, kindly sent in this photograph of the now converted water tower located at TQ 06019 85191. The Uxbridge tower was completed in 1907 for the Uxbridge Water Works company, holding 80,000 gallons of water. Looking at old maps, we see that by 1934 a large reservoir has been built beside the tower, by Uxbridge Urban District Council. I do not know when the tower went out of use, but it was sold in 1980, for conversion to a dwelling. The tower is not a listed building.

If you can add any information, please leave a comment.

Ferrers

Tuesday, 24 March 2015

Cawston, Norfolk (1897)

A chance for members to visit…


The water tower was designed in 1897 by Sir Ernest George based on Dutch architecture of the time, it is the only ten sided water tower in Europe and is built of Cawston red brick, made at the Marshall Howard Brick Kiln. The owner of Cawston Manor, an American stockbroker coincidently called George Cawston, had it built to get fresh water to the Manor.

David Forster attended Cawston College as a boy and first became acquainted with the water tower then when his teacher, George Mumford, took him up the tower via the 85 ft. ladder which remains in situ on the wall of the tower, running through every room.

He became aware that the tower was up for sale through his friendship with Nick Youngs, and was determined to buy it, and so with his inheritance purchased it from Nick’s father, Gerald in 2002.

David has done much of the work on the tower himself, to turn the tower into a home for his wife and two boys. The renovation was actually filmed by Channel 5 for their programme “Build a New Life in the Country”. David has now built an extension onto the tower, to house a workshop and living quarters for when he and his wife become unable to climb the many stairs up to each room of the tower.
Reproduced by kind permission of www.cawstonheritage.co.uk

The Cawston Remembers project have created this video of David and his water tower:

David and Jenny have kindly invited members of the British Water Tower Appreciation Society to visit their tower — all members should have received an e-mail from us with details… If you have not, please e-mail us at bwtas@hotmail.co.uk (regardless of whether you intend to come on this visit) so we can update our list and keep you informed of forthcoming activities. Places on this visit are limited, so you need book before you attend.

Ferrers

Wednesday, 21 January 2015

Tank Battle!!! – The restoration of the Walton Head water tower

The disputed tank at Pannal…       © Carol and Maj Nadry

The subject of "Restoration Man", Channel 4, 8pm Wednesday, 28th January

The story of the turbulent battle to restore the Walton Head water tower, previously featured here on this site, comes to the TV. From the Channel 4 web site: "Yorkshire couple Carol and Majid embark on an ambitious adventure, transforming a brick water tower into a five-storey home. But unexpected costs and legal problems hit the project."

Carol and Maj have transformed a rather ugly 1940's brick water tower, into a good looking dwelling, despite the challenges thrown at them during the course of the project.

Ferrers


Sunday, 11 January 2015

The amazing history of JUMBO the water tower

© Photograph Copyright Brian Light

Brian Light, Chairman of the Balkerne Tower Trust, is giving Colchester Recalled Oral History Group, a talk on the the amazing history of the town's iconic water tower. The talk is this Thursday, 15th January, 2015 and non-members are welcome… The talk will be held in the Music block of the Colchester Institute, room K357 at 19:00. There is a £2·00 fee to cover expenses, but there is free parking there! The Colchester Institute is in Sheepen Road, Colchester, CO3 3LL. Further information can be found by clicking here.

I've had a preview of Brian's slides and it looks to be a very interesting talk, I hope see fellow water tower enthusiasts there…

Ferrers

Wednesday, 3 September 2014

Walton Head, Pannal, North Yorkshire (late 1940’s)

© Photograph Copyright Carol and Maj Nadry

This must be one of the last brick, public water supply towers built, as reinforced concrete was being extensively used for water towers at this time. The water tower was built by Harrogate Corporation Waterworks Department to serve the village of Kirkby Overblow. We don't have an exact build date, but know that Harrogate council purchased the land for the water tower in 1946. Some of the internal pipework has “STAVELEY 1949” in relief, and anecdotal evidence suggests the build date as being late 1940's. The brick tower supports a sectional cast iron tank of 37,500 gallons. The tower went out of service and fell into the shabby state above… Eventually Yorkshire Water, who became the owners of the tower, obtained planning permission for conversion to a dwelling, in 2010 and put the tower up for sale. The tower has been purchased by BWTAS members Carol and Maj Nadry who have restored and sympathetically transformed this tower into a good looking dwelling, retaining an industrial look.

© Photograph Copyright Carol and Maj Nadry

We are most grateful to be supplied with these photographs, as the tower is completely surrounded by trees. It is located at O.S. Grid Ref. SE 31393 50880. The tower's conversion should feature on Channel 4's "Restoration Man" at some time in the future.

Unfortunately, the story doesn't end there… The planning permission that Yorkshire Water obtained, showed the tank removed in the plans, although this was not a specific condition (they had assumed the tank was not saveable). By installing 20 tons of steel reinforcements and spending a lot of money, the tank was saved! They now find that they have to retrospectively apply for planning permission to retain the tank. Unfortunately their neighbours, 120 yards away on the other side of the trees, want the tank removed. Comments on this planning application can be made by the public here.

BWTAS acknowledges Nicholas De Taranto from Tiger Aspect, for some of the information in this post.

Ferrers

Update 17/10/2014: I am pleased to report that unconditional approval to retain the tank, has been granted.

Wednesday, 25 June 2014

Bishopthorpe, North Yorkshire (1863-1946)

Photographer: Mrs. Nicholson. (Bishopthorpe Community Archive)

The existence of Archbishop Thomson's water tower, has only recently come to the attention of the British Water Tower Appreciation Society. The fascinating storey of this water tower, built in 1863 and sadly demolished in 1946, is told on Bishopthorpe Local History Group's web site. The tower was located on Acaster Lane between Main Street and Ferry Lane, at what I can best estimate to be at O.S. Grid Ref. SE 59616 47597.

Ferrers

Wednesday, 11 June 2014

Rye cistern, East Sussex (1735)

© Photograph Copyright David Harrison

Not a water tower, as the tank is not elevated – water is stored in the domed, oval brick storage tank, that extends 3 feet beneath ground level providing 20,000 gallons of storage. Above this, the upper portion has a gauge board indicating the water level and presumably contained a pump to extract water from a well and/or distribute the water. Located in the grounds of St Mary's church, in what was known as Pump Street, now Church Square, at O.S. Grid Ref. TQ 92176 20322, this now grade II* listed building was erected in 1735 as part of a scheme costing £600 to improve the town’s water supply. However, the cistern's proximity to the butcher's area caused some problems - in 1754, several calves feet were found in it! BWTAS would like to thank David Harrison for sending us the photograph, taken on 1st May 2009.

Ferrers

Wednesday, 7 May 2014

"Jumbo" goes up for sale again…

After purchasing Colchester's iconic, Grade II* listed, "Jumbo" water tower for a whopping £330,000, back in February 2006, Mr. Braithwaite seems to have concluded that there is no viable commercial use for the building. He is putting the tower up for auction on the 29th of May… As reported in the Colchester Gazette, no reserve has been put on the sale, and our friends at the Balkerne Tower Trust, believe they have a once in a lifetime opportunity, to acquire this icon for the people of Colchester - if they can raise sufficient funds. If you are interested in what they propose to do with the building, or wish to help them in their endeavour to purchase the water tower, please visit their web site: www.savejumbo.org.uk.

Note: that the Balkerne Tower Trust is a distinct entity and not part of the British Water Tower Appreciation Society.

Update: Jumbo sold for a staggering £190,000 - out of reach of the Balkerne Tower Trust.

Ferrers

Wednesday, 26 March 2014

Appleton, Norfolk (1877)

High Level BWTAS Meeting…


Back in December of last year, BWTAS committee member, Brian Light, was holidaying at the Appleton water tower that is now a holiday let. Unfortunately he could not open the tower up to the whole membership, but the committee took the opportunity of meeting up there. This is an impressive example of an ornate Victorian water tower built to impress. As well as exploring the fantastic tower (some images at the end) and taking in the view from the roof, where the 1951 Docking water tower can be seen in the distance at TF 76150 36646, inside we found a book of information on this tower. Charlotte Lennox Boyd had compiled the "Appleton Water Tower History Album" comprising her research regarding this tower and the people involved, along with photocopies from publications. One of the most comprehensive reviews of the water tower and its supply was in “Engineering” 31st January, 1879. The report is reproduced here:

SANDRINGHAM WATER SUPPLY.

  SOME time ago the water supply to the residence of His Royal Highness the Prince of Wales, at Sandringham, was found to be in a very unsatisfactory condition both as regards quantity and quality, In consequence of this, Mr. Rawlinson, C.E., C.B., received instructions to investigate the matter, and to advise as to remedial measures. It was found necessary to extend those preliminary inquiries beyond the question of water to those of the house drainage arrangements and the disposal of the sewage. In these investigations Mr. Rawlinson availed himself of the services of Messrs. Lawaon and Mansergh, of Westminster, and under Mr. Rawlinson's supervision, and with his approval Mr. Mansergh has designed and superintended the whole of the works as acting engineer. Careful surveys of the whole district were first made, and trial borings for water were put down in several places. In the end it was determined to obtain the water supply from a chalk spring situated at a distance of about 1½ mile from Sandringham Hall, This spring is the principal feeder of a small stream running through Den Beck Wood, and which at that point forms the boundary line betwixt the estate of His Royal Highness and the Earl of Leicester. The spring is thrown out by the clay underlying the chalk at about 92 ft. above ordnance datum, or about 22 ft. below the ground floor of the hall. Between the spring and the hall a ridge of high ground intervenes, rising to 175 ft. above ordnance, or to about 5 ft. above the highest part of the roof.

  Although this is the most elevated point in the neighbourhood, still it is not sufficiently high to give adequate pressure for fire extinguishing purposes. A tower 60 ft. high has, therefore, been erected, upon which is placed a tank to be used as a service reservoir, and from this tank supply mains have been laid down to and around the hall. The yield of tho spring varies from about 15,000 to 150,000 gallons per 24 hours. The water is clear and sparkling, and has a total hardness of about 17 deg. on Clarke's scale, but is softened to about 6 deg. prior to being pumped into the tank. The relative positions of the spring, the pumping station, and the hall, are shown on the general plan (Fig. 4) in our two-page engraving. In order to preserve the water from contamination of any description and to prevent waste, the spring has been closed in a bricked chamber covered with a landing, and provided with an overflow and notch plate for measuring the quantity, and in the landing there is a locked manhole. From this chamber a line of 9-in. glazed stoneware pipes conveys the water to a small screening chamber at the pumping station. This line of pipes is 750 yards long, and has a fall of 1 in 800, and its water-lightness is insured by the use of Stanford's patent joints. In the screening chamber there is a fixed overflow by means of which any surplus water may be turned into the stream, or the whole diverted past the softening tanks into the underground reservoir.

  In ordinary working a certain quantity is delivered in the oval chamber in the first building seen to tho right in the general plan of tho pumping station, see Fig. 6. It is there converted into lime-water, the mixture with the lime being assisted by a pair of revolving agitators driven by a three-cylinder Ramsbottom hydraulic engine, worked by a small branch from the rising main. The cylinders are about 8 in. long and 1½ in. in diameter. The lime-water is then delivered into two softening tanks in the second building, each holding 3000 gallons, and this quantity is turned into them to to mixed with the lime-water. After allowing a proper time for the reaction and the settlement of the precipitate, the water is drawn off by means of self-acting syphons into the underground reservoir, which contains 18,000 gallons, and is then ready to be pumped into the tank on the tower.

  The pumping apparatus is shown in elevation, plan, and section at Figs. 1, 2, and 3 of our two-page engraving. It consists of a set of three-throw single-acting ram pumps driven by a horizontal condensing engine supplied with steam from a Cornish boiler. The boiler is 4 ft. in diameter and 12 ft. long, and has a 26 in. flue fitted with three Galloway tubes. Tho plates of the shell are of best Staffordshire iron ⅜ in. thick, with the edges planed. The end plates are ½ in. thick in one piece, the back end flanged, and the front turned true on edge and secured to the shell with external angle iron. Both end plates were bored for the flue. The longitudinal seams are double-riveted, and the flue is formed at the.front end with two flanged rings of Lowmoor iron and the back of best best Staffordshire ⅜ in. thick. All the rivets are of Lowmoor, and the manhole frame and dome are of wrought iron. The boiler has the usual fittings and a No. 4 Giffard's injector, with a valve to admit a supply.of water from the rising main. The cylinder of the engine is 9 in. in diameter, steam jacketed, and fitted with double covers, lubricators, etc., and is covered with felt under mahogany lagging; the stroke of the piston is 18 in. Variable expansion apparatus on Meyer’s principle has been adopted and is adjusted to cut off the steam at from one-tenth to three-tenths of the stroke. The crosshead connecting-rod; piston-rod, crank-pin, crankshaft, eccentric-rods, and valve spindles are all of steel. The flywheel is 7 ft. in diameter, weighs two tons, and is turned and polished. A governor of ordinary construction acts upon an equilibrium throttle-valve, and is set to a maximum speed of sixty revolutions per minute. A polished balanced disc crank is keyed on the crankshaft; and the eccentrics are of cast-iron with gun-metal, rings. The condensing apparatus is fixed behind the cylinder on the same bedplate, and the air-pump has gun-metal ram worked by the piston-rod.

  The pumps are placed in a room in the engine-house, and consist of a set of three brass rams 7 in. diameter and 19 in. stroke with brass valves and seatings. Upon the rising main is an air vessel fitted with glass gauge to indicate the quantity of air contained in it, the supply of which.is kept up by a small-air pump worked from the main primp shaft. The pump driving gear consists of a polished Lowmoor three-throw crankshaft carried in five pedestals with gun-metal steps supported upon a strong framing, part cast with the engine bedplate and part bolted to it. A spur mortise wheel 6 ft. in diameter is keyed on the pump shaft and driven by an iron pinion on the crankshaft. The pump connecting rods are of forged iron and the guide bars of steel firmly secured to the pumps and also to the framing which carries the shaft over them. At the ordinary working speed of ten strokes a minute the pumps will lift 75 gallons in that time. Betwixt the engine-house and the other building is a cooling pond for the condensing water.

  The rising main is 4 in. in diameter and 600 yards in length from the pumping station to the tank on the tower, and the net lift from the bottom of the underground reservoir, or pump well, is 175 ft. The rising main is made good to the bottom of the tank so that he pressure is always available for working the hydraulic engine at the agitators. The tank is of cast iron octagonal in plan, 24 ft. across and 12 ft. deep, and will hold 32,000 gallons. It stands upon jack arches supported by two main and six cross girders of cast iron fixed on the top of the tower. The bottom consists of 49 plates, the central plate being octagonal and carrying a l2 in. hollow pipe or column which serves partly to. support the roof and acts as a smoke flue for the cottage below. The remaining 48 plates of the bottom are cast from four patterns. The plates of the outside ring are turned up 12 in. to form the lowest course of the sides. Above this there are five courses or tiers of plates, breaking joint, and consisting of 120 plates cast from six patterns. The top tier has an internal flange 9 in. broad, supporting the outer ends of the roof bearers. All the plates, with the exception of the one in the centre of the bottom, are ¾ in. thick ; the edges are planed and the joints are formed by internal flanges caulked with rust cement.

  On each of the eight sides of the tank there are two internal vertical cast T stiffeners fitting accurately betwixt the bottom and the underside of the top flange, having lugs cast upon them for attachment to all the plate flanges. Upon these stiffeners are also formed bosses through which, the four sets of tie-rods pass from side to side of the tank. These tie-rods are secured in the following manner: On the inside the tank plate a boss is formed the depth of the joint flanges and supported by four radial brackets. This boss has a conical hole truly bored in it 2 in. in diameter outside and 1¼ in. inside. The end of the tie-rod is turned accurately to fit this hole. Just on the inside of the stiffener boss the tie bolt is threaded and a nut and washer are screwed home against the boss. The tie-rods are in two lengths, each half being passed through from the outside of the tank and then the two are secured and tightened up by means of right and left-hand couplings.

  The roof is of timber covered with lead, and is provided with lights, ventilators, and manholes. It is protected by a neat cast iron railing, and may be used as a look-out, affording as it does a magnificent view of the surrounding country. The roof and the two floors below the tank are accessible from the outside by means of a circular cast-iron staircase fixed in an octagonal turret. The two floors at the foot of tho tower are intended to be used as a dwelling house, and have an independent, entrance and staircase. The tower, of which we give a perspective view on the previous page, is built principally of brick, the angle quoins in the battered base being of red Mansfield stone filled in with the Carr rock of the district.

  The supply main from the tank to the hall is 6 in. in diameter, and 1870 yards in length. This main feeds two 4 in. branches, which encircle the house, and upon which are placed twelve hydrants. The stables, gardens, equerries’ lodge, and Sandringham Cottage, are supplied by means of 3 in. branches. The working of the hydrants has been tested in the presence of Captain Shaw to his entire satisfaction, and the residence of His Royal Highness may now be considered as well protected in case of fire, so far as an ample provision of water under pressure can protect it. The new supply is all that can be de-aired for general, sanitary, and domestic requirements.

  During construction the works were superintended for the engineers by Mr. Edmund Beck, Jun., and Mr. Samuel Groves acted as clerk of works on the tower. The pumping machinery and tank have been made and erected by Messrs. Pratchitt, of Carlisle. Messrs. Cochrane, Grove, and Co., of Middlesbrough, have supplied the iron pipes ; and Messrs Doulton the stoneware pipes. Altogether the works form a very interesting and satisfactory example of modem private water supply on a large scale, and they are highly creditable to all concerned in their design and execution.

“Engineering” 31st January, 1879.


Click here to display image collection        

The tower and the water supply system, served the Sandringham estate well, until they were connected to the mains and became redundant in 1973. The tower stood empty for three years before the Landmark Trust acquired a lease on the building and restored the decaying tower. The old outbuildings were demolished, to leave the Tower free-standing in its clearing in the woods. The tower then became available to hire for holidays, details may be found here - well worth a look, as it has some good photography, more history and details of the restoration too. The Appleton water tower is located at TF 70514 27803.


Ferrers

Monday, 7 October 2013

Water tower plans lead to Poole hot water

From the Bournemouth Echo:

Ashley Road traders' anger over car park plans leads to further scrutiny
12:00pm Monday 7th October 2013 in News By Diana Henderson
Richard Wilson, far left, with other traders
RESIDENTS and traders’ fears that they may lose a crucial car park in Poole will be scrutinised by a council committee.

A massive petition signed by 1,136 people was presented by Richard Wilson, chairman of Ashley Road Traders Association, to Borough of Poole, opposing proposals by Wessex Water over the Mansfield Road car park.

The water company owns the decommissioned Grade II listed Victorian water tower and car park and is working on plans to convert the tower into two flats and build eight new homes with parking on the surrounding car park.

Under the lease Borough of Poole would be given 12 months notice to vacate the site and this has not been served – however the nearby surgery, whose patients use the car park, and residents are fearful for the future.

“It will also have a severe effect on the traders who rely on the car park – if you start taking that away you start to lose trade,” said Mr Wilson.

“It’s totally unacceptable they want to take it away after it’s been there so many years.”

The car park has 52 spaces and in a report Julian McLaughlin, head of transportation services, said existing budgets would not enable the council to buy the site.

Cllr Brian Clements, chairman of the economy overview and scrutiny committee put forward an amendment which was agreed, for his committee to look at the potential impact of any closure and to consider any possible mitigation.

He said the work the traders association was doing to support and regenerate the area was very important and he understood their dismay. They are also objecting to the possible loss of parking spaces outside shops in Ashley Road.

“The western section of the shopping area is more reliant on passing trade from motorists than other areas and there is great concern amongst traders and their customers alike as evidenced by the extraordinary level of support for the petition,” he said.

A spokesman for Wessex Water has said they are in the early stages of investigating how to restore and re-use the water tower. “We will be listening to the views of local people and discussing any concerns about local parking provision with the council.


--

A flickr collection of images can be found here
 http://www.flickr.com/photos/alwyn_ladell/sets/72157632971924113/

--

The 1995 Grade II listing says:

"Water tower. Late C19. For Dorset Water Board. Red brick with white brick dressings, some limestone and terracotta dressings, with cast-iron tank and other ironwork. Square plan. 3-stage tower with 2-bay sides, carrying a cast-iron tank. Tower has battered plinth of red brick in English bond with 2 recessed bands of paler red brick and limestone roll moulding to top of plinth; broken by round-headed doorway to rear (regarding street elevation as front). Sides are divided into 2 bays by giant white brick pilaster strips to angles and centre of each side. Pilaster strips have tall, thin sunk panels of red brick with round-arched heads, and bands of red brick above, defining "capitals". Round arches of white brick join pilaster strips and frame 3 tiers of tall iron-framed windows with round-arched heads of white brick, except to rear which is windowless; dentilled brick string courses at stage levels within giant arches. Large terracotta paterae to spandrels of arches joining pilaster strips and round-arched corbel frieze. Cast-iron brackets between arches of corbel frieze support iron railing and timber deck of walkway round base of tank, directly below corbel frieze. Tank has pattern of 7 square panels in 3 tiers, framing circle joined to courses by diagonals. Central circle to street side frames medallion lettered round rim JOHN ABBOT & CO GREENHEAD-ON-TYNE and in centre LIMITED 1884. INTERIOR not inspected."

An article about the near-identical twin Broadstone Water Tower at http://www.broadstone.net/archive/resassoc2002summer/12.htm says:

"In 1859, Board of Trade records show approval of a scheme to satisfy the immediate needs of Poole and Parkstone. Poole Water Co. were granted permission to construct a scheme which collected surface water from gathering grounds in the Lilliput area, lifting the water to a new water tower in Mansfield Road, Parkstone, via a steam pumping plant. Today Parkstone Water Tower is not used as part of the modem distribution infrastructure but is preserved as a Grade II listed building. Poole's demands were further supplemented by similar gathering grounds to the south west of the Shah of Persia public house, with the water distributed via mains laid in Longfleet Road and North Road, linking with the gathering grounds established at Alderney Brickworks via Old Wareham Road. ... 

Consisting of a mass concrete foundation, mass brickwork base and column surmounted by a cast iron sectional tank, the tower stands 50 ft tall from ground level to the base of the cast iron tank and typifies Victorian engineering - functional, efficient and decorative. ... Although no records of the tower's construction have been found to date by this author, a conservative calculation estimates the number of bricks in the structure to be around 400,000, most probably of local manufacture. The tower is served by an internal timber stairway giving access to an external gantry at tank level with all rising and falling mains contained within a central structural shaft. The cast iron storage tank has a capacity of 270,000 litres or 60,000 gallons, sufficient for the average daily supply of approximately 2,000 people at present day consumption rates. At the time of their construction both the tank and ground level reservoir were open topped, a feature which inevitably degraded water quality and necessitated frequent skimming and cleaning to remove debris."

Nigel Martin, Distribution Manager, Wessex Water.

Sunday, 15 September 2013

Lots to see at Tiptree...

The few BWTAS members that made the effort to visit the Tiptree water tower last month, were well rewarded. While the tower is well on it's way to becoming a dwelling, this is not going to be yet another home that has just had a previous use. This is a water tower, and the conversion to a dwelling is a celebration of this, with much being done to preserve as much as possible. Obviously the vertical ladders have had to be replaced with a staircase, but this is a steel staircase, in keeping with the industrial nature of the building. In fact, much of the conversion is dictated by current building regulations for a dwelling - for example the brick walls cannot be left exposed but have to be insulated and plastered. The large water pipes either side of the door, together with their huge valve gear by BLAKEBOROUGH, are being retained. As we ascended the tower we came upon more retained pipework - the overflow and washout pipes. The tank was unusual in that rather than having two equal compartments of 50% capacity, only the lower portion of the tank was partitioned - hence the single overflow. It must have meant that drain down was done during periods of low consumption, if supply was to be maintained. Girders showing the makers name, Frodingham Iron & Steel Co. Ltd. added to the history of this building, as we head up towards the tank. On the floor beneath the tank are portions of the riveted steel access shaft, that once past through the centre of the tank. This has the Scottish steel company, Colville's mark on it.

When we reached the tank, we learnt that in the late 1950's or early 1960's the tank began to leak and the remedial action was to weld a wire mesh to the tank, to enable gunite to be sprayed on, to form a waterproof coating. Up here in the "loft" where regulations are not so harsh, a feature has been made by removing some of the concrete to expose the mesh and the original tank wall. This was not the only time there was a loss of water - in April 2003, telemetry failure caused the tank to overflow and water pooled just yards from an electricity sub-station! Fire crew had to pump the water away.

A very interesting visit, a big thank you to Jim Underwood for allowing BWTAS to visit his tower and to Graham Brewer for taking time out to show us around.

Ferrers

Saturday, 27 July 2013

Tiptree, Essex (1933)

A chance for BWTAS members to visit...


The 1933 octagonal brick tower at Tiptree, is one of the later brick water towers. Located to the North of Tiptree at TL 88643 17147, it housed a cylindrical riveted steel tank with a central access shaft. However, the tower no longer required by Anglian Water, is now being converted to a dwelling. With conversion 80% complete, there is an opportunity for BWTAS members to take a look inside this tower. The owner has kindly arranged access for 11:30 a.m. on Saturday, 17th August. Places are limited, and places must be booked, by contacting bwtas@hotmail.co.uk

Following the visit, it is proposed that we then adjourn to the Wilkin & Sons Ltd. Tea Room, just over a mile away, to catch up and chat water towers etc. There is also a museum and visitor centre there.

Note: The tower conversion is a work-in-progress and you visit entirely at your own risk. The owner or BWTAS cannot be held responsible for any accidents on this building site.

Tiptree water tower is on the B1023, Kelvedon Road, just north of Tiptree - a map may be found here. For those with Sat-Nav, the post code is: CO5 0LX. Parking may be found on the industrial area by the tower, as you head out of Tiptree, take the road just past the tower on the same side.

Ferrers

Note to members:

You should have received an e-mail notification of this visit. If you did not, it's either in your Spam, or we do not hold a current e-mail address for you. If the latter, please e-mail us at bwtas@hotmail.co.uk regardless of whether you intend to come on this visit, so we can update our list and keep you informed.

Saturday, 6 April 2013

Jumbo Information Panel Unveiled...


About 50 people congregated by Jumbo, to see Colchester's MP, Sir Bob Russell unveil the interpretation panel that the Balkerne Tower Trust had erected, on the Council landscaped area next to the tower. For the first time ever, the thousands of people who pass by will now be able to read about this magnificent building.

Below is a YouTube video of the event, further images and details of the support for this panel may be found here.

Monday, 1 April 2013

Jumbo shows his feet again!

When Nat Bocking was interviewed by Chris Wilson, for BBC Radio 4's programme, "Saturday Live" outside Jumbo in Colchester, the tower was masked by horrible hoardings. This eyesore not only masked the view of Jumbo, but the vandalism taking place behind. After a long legal battle, the hoardings that should have been removed by August 2007, finally came down a few days ago. Click on the pictures for a larger view of these Grade II* feet.

Images © Brian Light.             South elevation                                             Front, West elevation

Saturday, 26 May 2012

Herringswell Manor and Water Tower - update

Ballance family at play
When clearing out the BWTAS cupboard (alright, it was a hard drive) I came across some notes I had meant to use to update the prior posting for Herringswell Water Tower near Bury St. Edmunds in Suffolk.


Herringswell Manor is a large mock Tudor house built as a private home in 1901 on the site of the old manor. It was owned by Arthur Ballance [1851-1927] who made his fortune as the stockbroker Marnham & Co. while his wife's maiden name was Frean, as in Peek Frean biscuits. Their son Leslie Arthur was killed in the Somme in 1916.

Whilst by this time municipal water towers were commonplace in towns, in rural areas estates such as Benacre, Sandringham, Orwell Park, Kilverstone Hall, Elveden and Thornham Hall needed towers to supply the house and the home farm; typically from a borehole by a diesel or electric pump housed underneath. The upper stories and space below the tank could house staff or would be used for wine or root storage and in the case of Elveden; the priceless paintings from Kenwood House (the Iveagh Bequest) during WWII. Sometimes a room was created, naturally with a view, for game keepers to keep an eye out for poachers or to host shooting lunches. While the windows on the tank level might be dummy (we wish we could have a look inside) the cupola above and windows below the tank shows the Herringwell water tower follows this pattern. The shape of the tower is also reflected in the estate's gatehouse.

From about 1930 to 1948 Herringswell Manor was then owned by the Gosling family

Around 1948 the estate was sold to Miss Keyser of Aldermarston

In February 1956 R J Upton bought half the estate but not the manor house or the water tower.

In 1981 the manor and 14 acres was bought by followers of the Bhagwan Shree Rajneesh and 200 orange robed sannyasin lived there as the Ashram Medina.


These new residents raised the population requiring, for the first time, the establishment of a Parish Council. After the Baghwan died the commune was wound up in 1985.

Then the house was bought by the Shi Tennoji school, a Japanese Buddhist boarding school which closed in 2001 because of falling numbers.

The manor house and ancillary buildings have been converted into luxury apartments which became available for sale in the summer of 2006.

Around 1959 the other half of the Herringswell Manor Estate was bought by Mr Weston-Evans, including the water tower.

About 1960 Mr Weston-Evans renovated Herringswell Manor.

About 1961 the water tower was completely refurbished.

In 1965 R J Upton bought the rest of the Herringswell Estate including the manor and water tower.

In 1966 R J Upton realised that all the horse boxes were too small for the modern horse and decided to install a pig unit within the water tower complex instead. The water tower itself was closed off and not used except for the ground floor area.


On 16th October 1984 the Herringswell Water Tower was listed Grade II, NGR: TL7194170997

In 2008 a complete refurbishment and conversion to 2 to 3 bedroom dwellings was completed.
 

The present agents for the water tower are Upton Suffolk Farms, Herringswell IP28 6SR and the owner of the business is Hugo Upton.

Thursday, 26 April 2012

Tiger Hunt in Harrogate

http://www.flickr.com/photos/muddy-landrover/5248501927/ 

Tiger Aspect, producers of Channel 4 television's Restoration Man are looking into the historic background of the water tower on Drury Lane in Pannal, North Yorkshire and are not having much luck with finding out its history.

Their interest is piqued by a planning application to convert the tower to a dwelling, providing 4 bedrooms over 3 floors and a ground floor mezzanine with windows inserted in existing recesses in the south elevation and a ground floor window to the west elevation.

Any knowledge from BWTAS members or readers would be gratefully received by researcher Dionne Farley. Please contact her at:
Tiger Aspect Productions Limited
4th Floor, Shepherds Building Central, London W14 0EE 
0207 529 9496

Monday, 30 January 2012

Garrett’s, Leiston, Suffolk (c. 1850)


This water tower, we are told, was built in the 1850's to provide water for the various chemical treatments involved in the steam boiler manufacturing process on the Garrett Works. The first evidence of the water tower is an engraving of the Garrett works, circa 1860. The engine house immediately to the North of the tower and depicted on the engraving along with its large chimney, was demolished in 1914. The Works’ Well located beneath the tower (some 487ft deep), also provided water for the town until 1910, when another well was sunk on the outskirts of town. Frank Garrett’s house in Aldringham was supplied with water from the works by cast iron pipes, although Leiston had no mains water supply until 1914. The water tower was restored between November 2001 and March 2002 and now forms part of the Long Shop Museum. As part of the restoration project, a second internal tank was removed.

The water tower was Grade II listed on 2nd August 1983 (IoE #401764). The water tower is located at TM 44407 62597.

Ferrers

Sunday, 29 January 2012

Bowling Green Mills, Bingley, West Yorkshire (1871)


BWTAS member, David Blackburn, sent us the above photograph, of an industrial water tower, as we don’t feature many of these. To rectify this, I’ll post a trio of industrial towers this month. The first being this one at the UK headquarters of Damart, the thermal clothing manufacturer. "Bowling Green Mills", as it was called, was built in 1871 for the production of Worsted. From the image on Google Earth, looking down the Damart chimney, the tank appears to be open topped and no longer in use - originally it had a pitched roof. David said that "it looks as if the height of the tower has been raised once or twice" the different coloured brick work beneath the tank suggests this and an image of Bingley taken in 1894, confirms that the tank was at a lower level when compared to a 2009 picture taken from a similar angle. Between the tower and the fine chimney, is the engine house. A nice detail is the gable end that has a centrifugal "flyball" governor in relief. The chimney and engine house are Grade II listed (IoE #337966). The water tower is located at SE 10765 39410.

Ferrers

Saturday, 10 September 2011

The Zandvoort towers

From this...


to This.

During World War II, our water towers were not attacked by enemy action, as we now know, the Luftwaffe used these landmarks as aid to navigation - the Dutch were not so lucky. The elegant, reinforced concrete tower on the left, by architect J. van Poelgeest and dating from 1912, was blown up on 17th September 1943, by the occupying forces.

A new 48 metre high water tower that has a brick façade covering its reinforced concrete structure, was erected between 1949 and 1951 from a design by J. Zietsma. It was originally conceived as a round tower but ended up being an octagonal. The tower with two tanks with a total volume of 209,000 gallons came into service in 1952.

Images of construction of the reinforced concrete tower may be found here. The new tower is located at 52º 22' 13" North, 4º 31' 30" East, the old tower was located about ¼ mile to the North.

Any body who has more information on these towers, please leave a comment.


Ferrers