Latest Tweet

Showing posts with label visit. Show all posts

Tuesday, 24 March 2015

Cawston, Norfolk (1897)

A chance for members to visit…


The water tower was designed in 1897 by Sir Ernest George based on Dutch architecture of the time, it is the only ten sided water tower in Europe and is built of Cawston red brick, made at the Marshall Howard Brick Kiln. The owner of Cawston Manor, an American stockbroker coincidently called George Cawston, had it built to get fresh water to the Manor.

David Forster attended Cawston College as a boy and first became acquainted with the water tower then when his teacher, George Mumford, took him up the tower via the 85 ft. ladder which remains in situ on the wall of the tower, running through every room.

He became aware that the tower was up for sale through his friendship with Nick Youngs, and was determined to buy it, and so with his inheritance purchased it from Nick’s father, Gerald in 2002.

David has done much of the work on the tower himself, to turn the tower into a home for his wife and two boys. The renovation was actually filmed by Channel 5 for their programme “Build a New Life in the Country”. David has now built an extension onto the tower, to house a workshop and living quarters for when he and his wife become unable to climb the many stairs up to each room of the tower.
Reproduced by kind permission of www.cawstonheritage.co.uk

The Cawston Remembers project have created this video of David and his water tower:

David and Jenny have kindly invited members of the British Water Tower Appreciation Society to visit their tower — all members should have received an e-mail from us with details… If you have not, please e-mail us at bwtas@hotmail.co.uk (regardless of whether you intend to come on this visit) so we can update our list and keep you informed of forthcoming activities. Places on this visit are limited, so you need book before you attend.

Ferrers

Wednesday, 26 March 2014

Appleton, Norfolk (1877)

High Level BWTAS Meeting…


Back in December of last year, BWTAS committee member, Brian Light, was holidaying at the Appleton water tower that is now a holiday let. Unfortunately he could not open the tower up to the whole membership, but the committee took the opportunity of meeting up there. This is an impressive example of an ornate Victorian water tower built to impress. As well as exploring the fantastic tower (some images at the end) and taking in the view from the roof, where the 1951 Docking water tower can be seen in the distance at TF 76150 36646, inside we found a book of information on this tower. Charlotte Lennox Boyd had compiled the "Appleton Water Tower History Album" comprising her research regarding this tower and the people involved, along with photocopies from publications. One of the most comprehensive reviews of the water tower and its supply was in “Engineering” 31st January, 1879. The report is reproduced here:

SANDRINGHAM WATER SUPPLY.

  SOME time ago the water supply to the residence of His Royal Highness the Prince of Wales, at Sandringham, was found to be in a very unsatisfactory condition both as regards quantity and quality, In consequence of this, Mr. Rawlinson, C.E., C.B., received instructions to investigate the matter, and to advise as to remedial measures. It was found necessary to extend those preliminary inquiries beyond the question of water to those of the house drainage arrangements and the disposal of the sewage. In these investigations Mr. Rawlinson availed himself of the services of Messrs. Lawaon and Mansergh, of Westminster, and under Mr. Rawlinson's supervision, and with his approval Mr. Mansergh has designed and superintended the whole of the works as acting engineer. Careful surveys of the whole district were first made, and trial borings for water were put down in several places. In the end it was determined to obtain the water supply from a chalk spring situated at a distance of about 1½ mile from Sandringham Hall, This spring is the principal feeder of a small stream running through Den Beck Wood, and which at that point forms the boundary line betwixt the estate of His Royal Highness and the Earl of Leicester. The spring is thrown out by the clay underlying the chalk at about 92 ft. above ordnance datum, or about 22 ft. below the ground floor of the hall. Between the spring and the hall a ridge of high ground intervenes, rising to 175 ft. above ordnance, or to about 5 ft. above the highest part of the roof.

  Although this is the most elevated point in the neighbourhood, still it is not sufficiently high to give adequate pressure for fire extinguishing purposes. A tower 60 ft. high has, therefore, been erected, upon which is placed a tank to be used as a service reservoir, and from this tank supply mains have been laid down to and around the hall. The yield of tho spring varies from about 15,000 to 150,000 gallons per 24 hours. The water is clear and sparkling, and has a total hardness of about 17 deg. on Clarke's scale, but is softened to about 6 deg. prior to being pumped into the tank. The relative positions of the spring, the pumping station, and the hall, are shown on the general plan (Fig. 4) in our two-page engraving. In order to preserve the water from contamination of any description and to prevent waste, the spring has been closed in a bricked chamber covered with a landing, and provided with an overflow and notch plate for measuring the quantity, and in the landing there is a locked manhole. From this chamber a line of 9-in. glazed stoneware pipes conveys the water to a small screening chamber at the pumping station. This line of pipes is 750 yards long, and has a fall of 1 in 800, and its water-lightness is insured by the use of Stanford's patent joints. In the screening chamber there is a fixed overflow by means of which any surplus water may be turned into the stream, or the whole diverted past the softening tanks into the underground reservoir.

  In ordinary working a certain quantity is delivered in the oval chamber in the first building seen to tho right in the general plan of tho pumping station, see Fig. 6. It is there converted into lime-water, the mixture with the lime being assisted by a pair of revolving agitators driven by a three-cylinder Ramsbottom hydraulic engine, worked by a small branch from the rising main. The cylinders are about 8 in. long and 1½ in. in diameter. The lime-water is then delivered into two softening tanks in the second building, each holding 3000 gallons, and this quantity is turned into them to to mixed with the lime-water. After allowing a proper time for the reaction and the settlement of the precipitate, the water is drawn off by means of self-acting syphons into the underground reservoir, which contains 18,000 gallons, and is then ready to be pumped into the tank on the tower.

  The pumping apparatus is shown in elevation, plan, and section at Figs. 1, 2, and 3 of our two-page engraving. It consists of a set of three-throw single-acting ram pumps driven by a horizontal condensing engine supplied with steam from a Cornish boiler. The boiler is 4 ft. in diameter and 12 ft. long, and has a 26 in. flue fitted with three Galloway tubes. Tho plates of the shell are of best Staffordshire iron ⅜ in. thick, with the edges planed. The end plates are ½ in. thick in one piece, the back end flanged, and the front turned true on edge and secured to the shell with external angle iron. Both end plates were bored for the flue. The longitudinal seams are double-riveted, and the flue is formed at the.front end with two flanged rings of Lowmoor iron and the back of best best Staffordshire ⅜ in. thick. All the rivets are of Lowmoor, and the manhole frame and dome are of wrought iron. The boiler has the usual fittings and a No. 4 Giffard's injector, with a valve to admit a supply.of water from the rising main. The cylinder of the engine is 9 in. in diameter, steam jacketed, and fitted with double covers, lubricators, etc., and is covered with felt under mahogany lagging; the stroke of the piston is 18 in. Variable expansion apparatus on Meyer’s principle has been adopted and is adjusted to cut off the steam at from one-tenth to three-tenths of the stroke. The crosshead connecting-rod; piston-rod, crank-pin, crankshaft, eccentric-rods, and valve spindles are all of steel. The flywheel is 7 ft. in diameter, weighs two tons, and is turned and polished. A governor of ordinary construction acts upon an equilibrium throttle-valve, and is set to a maximum speed of sixty revolutions per minute. A polished balanced disc crank is keyed on the crankshaft; and the eccentrics are of cast-iron with gun-metal, rings. The condensing apparatus is fixed behind the cylinder on the same bedplate, and the air-pump has gun-metal ram worked by the piston-rod.

  The pumps are placed in a room in the engine-house, and consist of a set of three brass rams 7 in. diameter and 19 in. stroke with brass valves and seatings. Upon the rising main is an air vessel fitted with glass gauge to indicate the quantity of air contained in it, the supply of which.is kept up by a small-air pump worked from the main primp shaft. The pump driving gear consists of a polished Lowmoor three-throw crankshaft carried in five pedestals with gun-metal steps supported upon a strong framing, part cast with the engine bedplate and part bolted to it. A spur mortise wheel 6 ft. in diameter is keyed on the pump shaft and driven by an iron pinion on the crankshaft. The pump connecting rods are of forged iron and the guide bars of steel firmly secured to the pumps and also to the framing which carries the shaft over them. At the ordinary working speed of ten strokes a minute the pumps will lift 75 gallons in that time. Betwixt the engine-house and the other building is a cooling pond for the condensing water.

  The rising main is 4 in. in diameter and 600 yards in length from the pumping station to the tank on the tower, and the net lift from the bottom of the underground reservoir, or pump well, is 175 ft. The rising main is made good to the bottom of the tank so that he pressure is always available for working the hydraulic engine at the agitators. The tank is of cast iron octagonal in plan, 24 ft. across and 12 ft. deep, and will hold 32,000 gallons. It stands upon jack arches supported by two main and six cross girders of cast iron fixed on the top of the tower. The bottom consists of 49 plates, the central plate being octagonal and carrying a l2 in. hollow pipe or column which serves partly to. support the roof and acts as a smoke flue for the cottage below. The remaining 48 plates of the bottom are cast from four patterns. The plates of the outside ring are turned up 12 in. to form the lowest course of the sides. Above this there are five courses or tiers of plates, breaking joint, and consisting of 120 plates cast from six patterns. The top tier has an internal flange 9 in. broad, supporting the outer ends of the roof bearers. All the plates, with the exception of the one in the centre of the bottom, are ¾ in. thick ; the edges are planed and the joints are formed by internal flanges caulked with rust cement.

  On each of the eight sides of the tank there are two internal vertical cast T stiffeners fitting accurately betwixt the bottom and the underside of the top flange, having lugs cast upon them for attachment to all the plate flanges. Upon these stiffeners are also formed bosses through which, the four sets of tie-rods pass from side to side of the tank. These tie-rods are secured in the following manner: On the inside the tank plate a boss is formed the depth of the joint flanges and supported by four radial brackets. This boss has a conical hole truly bored in it 2 in. in diameter outside and 1¼ in. inside. The end of the tie-rod is turned accurately to fit this hole. Just on the inside of the stiffener boss the tie bolt is threaded and a nut and washer are screwed home against the boss. The tie-rods are in two lengths, each half being passed through from the outside of the tank and then the two are secured and tightened up by means of right and left-hand couplings.

  The roof is of timber covered with lead, and is provided with lights, ventilators, and manholes. It is protected by a neat cast iron railing, and may be used as a look-out, affording as it does a magnificent view of the surrounding country. The roof and the two floors below the tank are accessible from the outside by means of a circular cast-iron staircase fixed in an octagonal turret. The two floors at the foot of tho tower are intended to be used as a dwelling house, and have an independent, entrance and staircase. The tower, of which we give a perspective view on the previous page, is built principally of brick, the angle quoins in the battered base being of red Mansfield stone filled in with the Carr rock of the district.

  The supply main from the tank to the hall is 6 in. in diameter, and 1870 yards in length. This main feeds two 4 in. branches, which encircle the house, and upon which are placed twelve hydrants. The stables, gardens, equerries’ lodge, and Sandringham Cottage, are supplied by means of 3 in. branches. The working of the hydrants has been tested in the presence of Captain Shaw to his entire satisfaction, and the residence of His Royal Highness may now be considered as well protected in case of fire, so far as an ample provision of water under pressure can protect it. The new supply is all that can be de-aired for general, sanitary, and domestic requirements.

  During construction the works were superintended for the engineers by Mr. Edmund Beck, Jun., and Mr. Samuel Groves acted as clerk of works on the tower. The pumping machinery and tank have been made and erected by Messrs. Pratchitt, of Carlisle. Messrs. Cochrane, Grove, and Co., of Middlesbrough, have supplied the iron pipes ; and Messrs Doulton the stoneware pipes. Altogether the works form a very interesting and satisfactory example of modem private water supply on a large scale, and they are highly creditable to all concerned in their design and execution.

“Engineering” 31st January, 1879.


Click here to display image collection        

The tower and the water supply system, served the Sandringham estate well, until they were connected to the mains and became redundant in 1973. The tower stood empty for three years before the Landmark Trust acquired a lease on the building and restored the decaying tower. The old outbuildings were demolished, to leave the Tower free-standing in its clearing in the woods. The tower then became available to hire for holidays, details may be found here - well worth a look, as it has some good photography, more history and details of the restoration too. The Appleton water tower is located at TF 70514 27803.


Ferrers

Sunday, 15 September 2013

Lots to see at Tiptree...

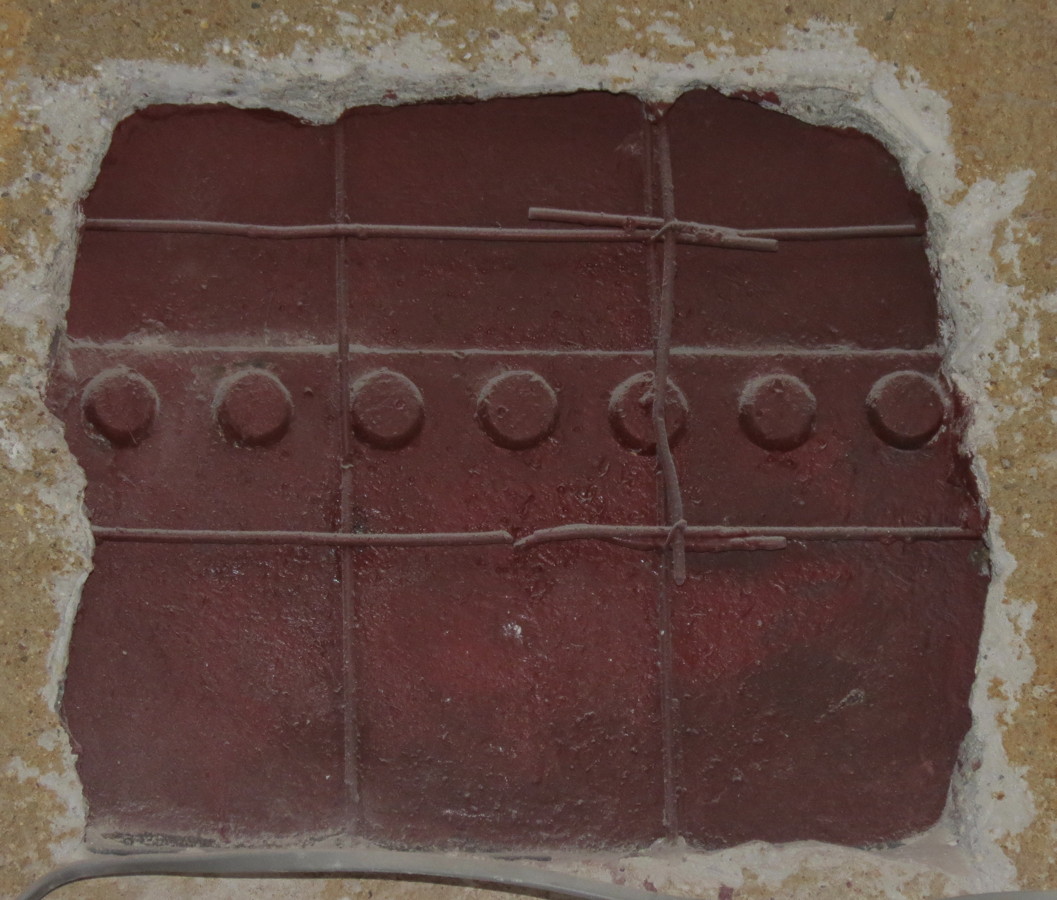
The few BWTAS members that made the effort to visit the Tiptree water tower last month, were well rewarded. While the tower is well on it's way to becoming a dwelling, this is not going to be yet another home that has just had a previous use. This is a water tower, and the conversion to a dwelling is a celebration of this, with much being done to preserve as much as possible. Obviously the vertical ladders have had to be replaced with a staircase, but this is a steel staircase, in keeping with the industrial nature of the building. In fact, much of the conversion is dictated by current building regulations for a dwelling - for example the brick walls cannot be left exposed but have to be insulated and plastered. The large water pipes either side of the door, together with their huge valve gear by BLAKEBOROUGH, are being retained. As we ascended the tower we came upon more retained pipework - the overflow and washout pipes. The tank was unusual in that rather than having two equal compartments of 50% capacity, only the lower portion of the tank was partitioned - hence the single overflow. It must have meant that drain down was done during periods of low consumption, if supply was to be maintained. Girders showing the makers name, Frodingham Iron & Steel Co. Ltd. added to the history of this building, as we head up towards the tank. On the floor beneath the tank are portions of the riveted steel access shaft, that once past through the centre of the tank. This has the Scottish steel company, Colville's mark on it.

When we reached the tank, we learnt that in the late 1950's or early 1960's the tank began to leak and the remedial action was to weld a wire mesh to the tank, to enable gunite to be sprayed on, to form a waterproof coating. Up here in the "loft" where regulations are not so harsh, a feature has been made by removing some of the concrete to expose the mesh and the original tank wall. This was not the only time there was a loss of water - in April 2003, telemetry failure caused the tank to overflow and water pooled just yards from an electricity sub-station! Fire crew had to pump the water away.

A very interesting visit, a big thank you to Jim Underwood for allowing BWTAS to visit his tower and to Graham Brewer for taking time out to show us around.

Ferrers

Saturday, 27 July 2013

Tiptree, Essex (1933)

A chance for BWTAS members to visit...


The 1933 octagonal brick tower at Tiptree, is one of the later brick water towers. Located to the North of Tiptree at TL 88643 17147, it housed a cylindrical riveted steel tank with a central access shaft. However, the tower no longer required by Anglian Water, is now being converted to a dwelling. With conversion 80% complete, there is an opportunity for BWTAS members to take a look inside this tower. The owner has kindly arranged access for 11:30 a.m. on Saturday, 17th August. Places are limited, and places must be booked, by contacting bwtas@hotmail.co.uk

Following the visit, it is proposed that we then adjourn to the Wilkin & Sons Ltd. Tea Room, just over a mile away, to catch up and chat water towers etc. There is also a museum and visitor centre there.

Note: The tower conversion is a work-in-progress and you visit entirely at your own risk. The owner or BWTAS cannot be held responsible for any accidents on this building site.

Tiptree water tower is on the B1023, Kelvedon Road, just north of Tiptree - a map may be found here. For those with Sat-Nav, the post code is: CO5 0LX. Parking may be found on the industrial area by the tower, as you head out of Tiptree, take the road just past the tower on the same side.

Ferrers

Note to members:

You should have received an e-mail notification of this visit. If you did not, it's either in your Spam, or we do not hold a current e-mail address for you. If the latter, please e-mail us at bwtas@hotmail.co.uk regardless of whether you intend to come on this visit, so we can update our list and keep you informed.

Thursday, 31 May 2012

BWTAS Elveden Visit


A lucky few BWTAS members mustered outside the estate manager's office on Wednesday 12th October 2011 for a rare opportunity of a view inside the Elveden Estate's 1895 water tower. Set besides the magnificent hall, which is even more inaccessible to the public, this was a chance to examine one of the water tower crown jewels in its strong-room and velvet cushion of 23,000 acres of private estate. Whilst the interior rooms and architectural and engineering details were photographed, it was a condition of this visit that we didn't publish any of them.

The present owner of Elveden, the 4th Earl of Iveagh - Ned to his friends - is a descendant of the Guinness brewing family who inherited Elveden at the age of 21. The first house here was built in the 1760s by Admiral Keppel. But it was the Maharajah Duleep Singh who in the 1860s created a palace to pay homage to his Indian homeland and satisfy his passion for shooting. The maharajah's house was designed by John Norton. Singh had been deposed from the Punjab by the British and he gave, he said forever afterwards it was swindled from him, the Koh-i-Noor diamond, as collateral for the Sikh War. In recompense, Singh was granted a pension and he bought Elveden in 1863.

Duleep Singh left England in 1886 and died in Paris in 1893. Elveden was sold to meet his debts and it was bought by the 1st Earl of Iveagh in 1896. The vibrant colours in the hall were later whitewashed over as he used his Guinness fortune to remodel the hall and the estate. Father and son architects William and Clyde Young were commissioned to double the size of the hall, and Caspar Purdon Clarke – the director of the Victoria and Albert Museum and an expert in Indian decoration – designed the Indian Hall to link the old and the new.


At the same time, the First Earl modernized the estate, building servant blocks, laying out gardens and building the water tower and stable complex. The Elveden shooting parties were legendary and graced by royalty. After he died in Paris, on the orders of the Indian Office, Duleep Singh was buried next to his wife and son in the Elveden churchyard, now a place of pilgrimage for Sikhs.


The estate manager taking us round informed us the tower was built to both supply the estate grounds and the village; this is confirmed by its size. The homes that still receive water from the tower do so free of charge to this day. It was not deemed safe to go into the cupola over the tank but there is a ladder to reach it if you are agile enough to duck under the tank and prepared to encounter bird droppings. The square main tank is as usual constructed of flanged iron panels, bolted and bitumen sealed and has two compartments divided down the centre. Supporting ironwork (and no reason not to think the tank as well) was produced by Dorman Long of Middlesbrough who also built the Sydney Harbour Bridge.

Beneath the tank room is a large room finished with architraves and mouldings as a drawing room with large sash windows framing views in each direction with balconies with now fragile balustrades. This delightful space has been used for shoot lunches and a lucky bride’s wedding reception. Beneath this room is a double height room of bare masonry sitting mid-way up the tower which contains a substantial chain hoist affixed beside stable doors opening to the outside. Without any evidence of machinery apparent, it would indicate that the room’s purpose is some kind of stores. During WWII the contents of the Iveagh Bequest at Kenwood House was moved to Elveden. Contemporary reports say the priceless paintings by Vermeer, Gainsborough and Landseer were moved into the basement of the hall but evidently some were also stored in the cool dark of the water tower. Surprisingly, very few water towers in the UK suffered from enemy action; their usefulness for enemy navigation outweighed the impact of directly attacking them.


The two floors below the stores level contains two apartments with Victorian wallpaper still extant. These rooms are above the ground floor pump room (or a former pump room) which was inaccessible by virtue of our guide not having the right keys. The first five levels are all accessed by a windowed internal stairway of stone steps. Beside the tower there are some outbuildings forming a courtyard which were apparently a workshop, foundry and fuel store for the pumps. The chain hoist to the storeroom floor (corresponding with the ashlar bands on the exterior) would have been loaded from here.

The borehole that supplies this tower is 1.2 miles to the south, where a pump house and Braithwaite style water tower is located now at TL 82302 77685. We could not determine if that is the original borehole but it seems unlikely. Boreholes can dry up and it’s easier to move a borehole than a tower.

The tower is still used to distribute water by electric pumps located within the tower but the tanks are no longer used to provide storage and head. The tanks were decommissioned sometime in the last ten years due to algae being found in the water.

There was speculation in the party that the tower could be built of Elveden bricks, but we found the Elveden brick works producing the distinctively stamped red bricks that are used in the construction of the estate cottages was established in 1901, after the tower was constructed.


While the hall has been seen on the silver screen in a starring role in Kubrick's Eyes Wide Shut and the action adventure Tomb Raider and the Bond movie The Living Daylights; the tower, not to be outdone, also has had a brief career on the idiot's lantern. The tower was the objective of the rival platoons during a war game in the classic BBC comedy Dad's Army in its Christmas Special: The Battle of the Giants.


National Register
TL 87 NW ELVEDEN ELVEDEN PARK 2/18 Water tower, 200 metres - south west of Elveden Hall - II* Water-tower, 1895 on plaque. About 20 metres high, square on plan. Eclectic in style, but with mainly Baroque details. Red brick, with limestone dressings at the upper levels. Battered base and 4 further stages, of which the 4th is dominant. The 3rd stage has flush horizontal bands of limestone ashlar, and the 4th stage has dressings strongly expressed in limestone. Windows in the Baroque manner; limestone architraves with keystones and moulded cornices. At the 4th stage is a large central window on each face, with a balustraded balcony on stone brackets; flanking flat pilasters support a moulded cornice and arcaded parapets with central Flemish gables. The doorway at the base has a semi-circular brick arch of several orders, with deeply recessed framed and boarded doors. Copper-covered cupola roof with weather-vane finial. Included as Grade II* because an exceptionally elaborate and imposing example of a Victorian estate water-tower.
The estate has over 10,000 acres under cultivation producing great quantities of grain, onions and potatoes. It is said that a quarter of Walkers' Crisps come from here and many of McDonalds’ potatoes and carrots. Other Elveden businesses include Christmas trees and team of six gamekeepers for looking after shoots and encouraging wildlife such as the stone curlews who nest in the onion fields.

The hall is opened rarely, usually for NSPCC balls and for events for the causes the Iveaghs support. The restoration is slow and painstaking and is being done without public grants.

The American Air Force requisitioned the hall in World War II to use as a headquarters – their stencilled office numbers and directions are still visible on the doors of some buildings. Other evidence of wartime ‘occupation’ is perhaps more unusual and interesting. On the estate (location withheld for their protection) is a grove of mature beech trees which contain WWII arborglyphs. These poignant reminders can also be found in the woods on Salisbury Plain and have been the subject of doctoral study. The most visible is the name (indistinct) Schultz Hollywood Calif April 20 1944. Naturally with many thousands of young men and women billeted at Elveden in wartime, some would choose to leave behind a permanent mark in case they never came back. 


Archaeologists of modern history are starting to study these arborglyphs more intensely because they can give a wide range of information about the individual who created them and their environment. This has led to a discussion about the importance arborglyphs are in both a military and non-military context. Arborglyphs are carvings that record poetry, names, dates and places, creating a record of human interaction with the landscape. Therefore military arborglyphs can reveal much about modern man in warfare from the material culture he leaves behind. 


Enquiries in California by BWTAS have determined that there were 44 males named Schultz living in Hollywood of military age in 1941 and it’s likely there are descendants or relatives still living there but it is not possible to narrow that down without access to US military records.


CAMP BLAINEY, E1veden Hall, Suffolk
RAF Station No: 116
Location: Four miles southwest of Thetford on A11
3d Bombardment Division (BAF), 13 Sep 43 to 27 Oct 45. Moved to Hanington, Oct 45. Re designated 3d Air Division, Dec 44.
Wings: 65th, 66th, 67th Fighter; 4th, 13th, 14th, 20th, 45th, 92d, 93d Bombardment
4th Bombardment Wing (8AF), Jun to 13 Sep 43. Moved from Marks Hall; moved to Bury St Edmunds, Sep 43.
Groups: 94th, 95th, 96th, lOOth, 385th, 388th, 390th, 447th
13th Bombardment Wing (8AF), 13 Jun to 13 Sep 43. Moved from Marks Hall; moved to Horham, Sep 43.
Groups assigned Sep 43
92d Bombardment Wing (8AF), 12 Dec 43 to 2 Mar 44. Moved from Polebrook; moved to Sudbury,
Mar 44.
Groups: 351st, 401st, 486th, 487th
For the visitor interested in military history, nearby is the Elveden Memorial, a grand 113-foot Corinthian column designed by Clyde Young and erected in 1921 and dedicated to the memory of local soldiers from the three parishes of Elveden, Eriswell and Icklingham who died in action in the First World War. Their names are inscribed on the base and a shorter list was added after the Second World War. Inside 148 steps lead to the top which is crowned by a mighty stone urn. Accessibility to the inside is unknown.


The future for the tower looks promising but by no means is assured. There is enormous potential in it. The Elveden Estate is passed by millions of vehicles annually travelling along the A11 which after years of consultation and deferment will eventually become a dual carriageway. Nearby are the attractions of Thetford Forest and Centre Parcs. The Elveden Estate run a range of quality shops and a coffee shop and restaurant stocked with their own produce that will rejuvenate the visitor. It is a short walk across the road from them to the church but the tower itself stands on private property.


www.elveden.com