Latest Tweet

Showing posts with label stone. Show all posts

Sunday, 27 May 2012

Some Lytes relief...

© Mr Michael Perry
Water tower disguised as dovecote. Circa 1907-1940 OS Map Ref ST 53438 26628

Lytes Cary is a manor house with associated chapel and gardens near Charlton Mackrell and Somerton in Somerset, England. The property is now owned by the National Trust, has parts dating to the 14th century, with other sections dating to the 15th, 16th, 18th, and 20th centuries. "Yet all parts blend to perfection with one another and with the gentle sunny landscape that surrounds them," comments Nikolaus Pevsner. The House is listed as Grade I by English Heritage. At the end of the formal 'Apostles' garden sits a dovecote which is in fact a disguised water tower built by the Jenners family in imitation of the dovecote at Avebury Manor as not to detract from the house.


Sir Walter Jenner (1860-1948) was the eldest son of Sir William Jenner, who was physician to Queen Victoria and, as a fashionable London consultant, had become very wealthy. Sir Walter bought Lytes Cary in a dilapidated state from the Dickinson’s of nearby Kingweston and began a major restoration. Perhaps inspired by the work of his brother, Leopold, who purchased Avebury Manor at much the same time, Sir Walter was a champion of the English Arts & Crafts movement and also collected appropriate antique furniture and tapestries to adorn the house and also did much in the garden and grounds. In 1940 he bequeathed the house and the 365 acre estate to the National Trust.

National Register
ST52NW CHARLTON MACKRELL CP ILCHESTER ROAD (East side) LYTES CARY 5/34 Dovecote about 120 metres north east of Lytes Cary - GV II Dovecote. Possibly C18. Local lias stone cut and squared; stone slate conical roof, with timber and stone roof upstand for birds; horse weathervane. Circular plan; plinth, four offset buttresses to near full height, eaves course: east side boarded and studded door and 3-light casement with ornate leaded-lights, both set in voussoired segmental arched openings. Interior not seen.

Dovecotes from Photographers Resource.

For centuries pigeons and doves were an important food source and were kept for their eggs, meat, dung and feathers. Their down and feathers were used to fill pillows and feather beds and a common superstition was that those who slept on pigeon feathers would live to a ripe old age. Their dung was also highly rated and had a number of uses, not only being used as a fertilizer, but was also used in the tanning industry to soften leather, and in the early 17th century it was a major source of salpetre used in the manufacture of gunpowder. However it was for their flesh and eggs, especially in winter when other meat was scarce, that they were particularly valued. In 1600 Oliver de Serres wrote in his book on agriculture that ‘no man need ever have an ill-provisioned house if there be but attached to it a dovecot, a warren and a fishpond wherein meat may be found as readily at hand as if it were stored in a larder.’

Wednesday, 8 February 2012

Settle Station Water Tower Restoration Complete !

The tower taken in today's winter sunshine

The subject of "Restoration Man", Channel 4, 9pm Thursday, 16th February

Mark & Pat Rand, have completed the restoration and conversion of their 1876, grade II listed Water Tower. The project to convert and restore the only surviving water tower on the Settle-Carlisle line has been recorded by Channel 4's, soon to be broadcast, "Restoration Man". But for the full story, visit the Blog: settlestationwatertower.blogspot.com. Now restored to ‘as built’ by the Midland Railway, Mark says "the tower looks as though it could be a new-build, not built in 1876! No re-pointing and minimal pressure washing only in parts". A job well done - they deserve their black book and glass of lemonade on the roof!

The tower before work commenced

Ferrers


Tuesday, 17 May 2011

Utscheid water tower for sale (now sold)


Post Script

In July 2011 ownership of the water tower was transferred to Dr Quintin de Jong, Dipl. Ing. 


Regular readers of this blog might notice we have featured a lot of German water towers. This is not by design, more an outcome that Germany in the time of its kaisers was on the cutting edge of water infrastructure, often employing British engineers, and now recognises their cultural heritage more than we do in Britain. There is more than one water tower society active on the continent.


One of our members has passed on a email from  Maurits and Saskia Campert, a Dutch couple from the Hague, announcing that their holiday home, a water tower in Germany's spectacular 'Eifel Country', near the Luxembourg border, is coming onto the market soon.


Their website www.watertowerutscheid.eu has all the details with interior and exterior photographs.


The database of cultural assets in the Trier region (auto-translated from German) says:


High above the valley located in the beautiful Eifel Utscheid village and standing on the highest level is a 16-meter-high circular water tower built in 1956 in red sandstone  by the district water company. Professor Oswald Ungers bought the tower for 1DM (while the land is on a renewable 30 year lease) and converted it in 1993 into an apartment and temporary gallery.  The tank and the mechanicals have been removed.


The Camperts sent along more details but BWTAS cannot accept responsibility for their accuracy:


Wasserturm Utscheid Buscht 
Water Tower Utscheid 
Château d'eau Utscheid Eifel 


Zum Wasserturm 1, 54675 Utscheid, RP. 


In the German Eifel at 15 kilometers from the Luxembourg border you find our water tower, which was bought in late 2006 by us from Professor Ungers. This is a monument, "Kulturgut” classified as a "Technisches Denkmal" in the Rhineland-Palatinate, Region Trier. 


It is ideal as a quiet retreat for two adults without children. 


Located at 320 meters altitude in the hills and only 200 meters from a forest in the municipality Utscheid with its 500 inhabitants.  All facilities are found nearby in Mettendorf (5 km.),  Neuerburg (10 km) and Bitburg (15 km.). Vianden (Lux.) and Echternach (Lux.) at approximately 18 km. 


The tower was built in 1956 (original building plans available) and served as a water tower until 1963. In 1993 it was converted into a house by Prof. Oswald Ungers of Cologne. 


The costs amounted to DM 200,000 (100,000 euros).


The tower is 15 meters high with 5 levels connected through concrete steps against the outside wall with 4 flights of 13 steps. It has a new slate roof. The tower is built of 70 cm thick red sandstone blocks. The outer diameter at ground level is about 7 meters and the inner diameter about 5.60 meters. The content is about 300 m3. 


On the ground floor is the storage room, guest toilet and central heating. On the second level is the fully equipped kitchen with two large steel windows. The next level has a view into the kitchen.


The fourth level is for the bedroom with 200 x 200 bed and bathroom with separate toilet. Here are two large steel exterior windows with hardwood double glazed windows inside. There is a Enev-Air ventilation system. The floors are separated by wooden folding doors. 


The showpiece is the 'tower room' with unrestricted views to 60 km in the four directions (e.g. on Golf Club Süedeifel and Segelflugverein Südeifel) by four large steel exterior windows with hardwood double glazed windows inside. The property is available fully furnished. 


The total floor area is approximately 80 m2. 


The whole tower is heated by a 24 kW boiler Vaillant 242E (suitable for 500 m3) with a buried gas tank of 5000 liters capacity and with cast iron radiators on all floors. Hot water is through the same system. When heated to around 10 degrees through the year, the consumption is about 3000 liters. The system is sufficient for continuous occupation through severe winters.


The tower stands on a plot of 200 m2 (17 x 12) with a lease from the municipality. The ground rent is 500 euros per year until 2023 and can thereafter be further extended for another 30 years for the same annual amount. There is parking for two cars. 


The other fixed costs (insurance, local taxes, etc.) are minimal. 


Sewage and telephone (DSL possible via  parabolic antenna) are installed. There is a paved road to the door. 


Buyers without chain only need apply. Because the sale concerns a monument, permission from the authorities for the sale must be obtained so need for a "good standing"  is inevitable.


Tuesday, 26 April 2011

Atticus Flinch

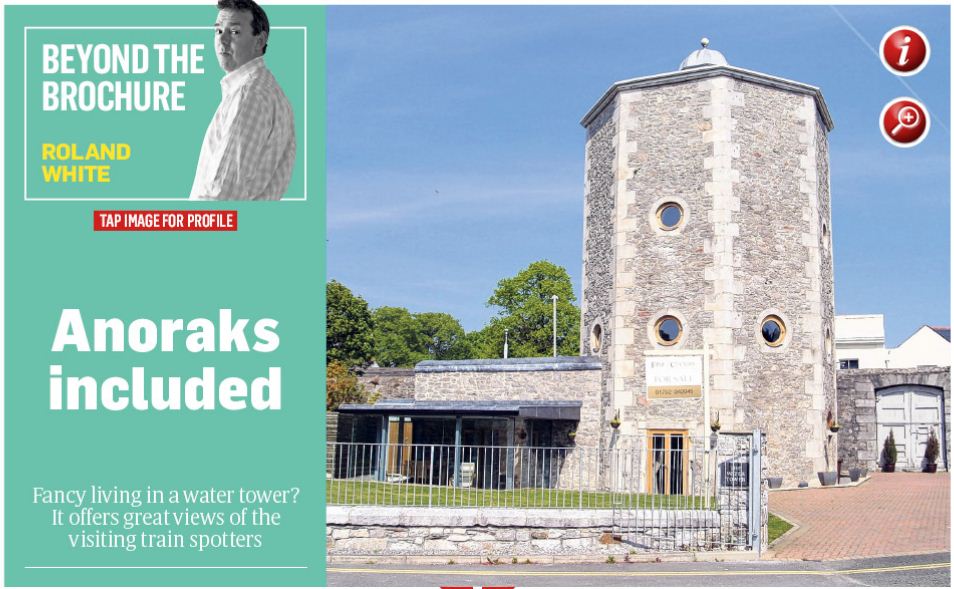
The converted Water Tower in the Millfields Hospital development in Plymouth is for sale in the region of £400K. As the editor and a founder member, I am really honoured that this blog and BWTAS members were mentioned by "Atticus" himself, Roland White, in the Sunday Times profile of the property, even though it tried too hard to make BWTAS the butt of a tired joke; riffing that potential owners might be visited by hordes of water tower "anoraks".

Erstwhile hosts know that our members don't show up uninvited and actually tend to be the corduroy sort of academics, artists, photographers and civil engineers (if I recall the most active members) and that we really don't mind being depicted as "nerds" because, truth be told, that has served to publicise the society. I suppose we'd better stock up on more merchandise for those Sunday Times readers now.

We'd be honoured to be invited in by the owners of the Millfields tower for a picnic as  Mr White suggested. Though members are generally more curious about anything in original condition, some members are architects interested in the challenges of tower conversion. We have copious evidence that any sort of accessible tower attracts visitors so it's true a hazard of tower ownership can be public attention, though that is exactly what is valued by some owners. An added benefit of purchasing this tower should have been mentioned by the Sunday Times; that all owners of water towers get complimentary membership of BWTAS.


Thursday, 23 December 2010

Settle Station Water Tower (1876)

BWTAS members Mark & Pat Rand, have undertaken an exciting project with their recent purchase of the Water Tower at Settle Station, that they intend to restore and convert into a home for themselves. The grade II listed building was built by the Midland Railway in 1876, and is the only surviving water tower on the Settle-Carlisle line, that once had eight water towers. Interestingly, the tower has once before been a home, but for horses: In May 1939, with war threatening, they built four stables inside the tower - we know this because the masons and joiners obligingly left a note - found in a rusty tobacco tin, concealed in a wall behind a newly inserted beam, recording the names of the men who built them. What is exciting about this project is, that as well as converting the tower into a dwelling, Mark and Pat intend to restore it to ‘as built’ by the Midland Railway, with the original colours on each tank panel of (from the middle outwards) Denby Pottery cream, Venetian red and Brunswick green. To assist them, they have a microfiche of the original plans (courtesy of Network Rail) signed by Samuel Waite Johnson in 1874, who was the Midland Railway's locomotive superintendent when the line was opened and approved the tower plans - water towers were the responsibility of the locomotive department. The tower has survived largely intact and is in good condition, however Mark is keen to get in touch with anybody who has experience with this type of tower. A problem which he is currently concerned about, is insulation of the tank base. Presently the tower’s ‘roof’ is made of 1” thick cast iron - just about as prefect a thermal radiator as you could imagine. They plan to insulate it on the outside (i.e. on the floor of the tank) and are wary of condensation below the tank, should they get it wrong. If you can offer any advice regarding this project, please contact Mark at follyatsettle@gmail.com.

Mark has set up a web site: settlestationwatertower.blogspot.com to record the restoration and conversion of this water tower.

The tower is located at SD 818 635 and had a capacity of 43,000 gallons. Click on the photographs above and below for a larger image.


Friday, 25 September 2009

Cammo Tower


T
hanks to Stuart Goudie for contacting BWTAS about the Cammo Estate water tower near Edinburgh. The abandoned estate and its ruined 17th Century buildings are popular with walkers and a source of inspiration for many photographers, including a lovely atmospheric image by Chris Brown.

Stuart tells us he has heard there are plans to develop the area around the estate. He doesn't know of anything about the later 19th Century tower and wondered if BWTAS can help.

There isn't any mention of this tower in
Barry Barton's book (although its listings focus on the public supply) and the tower is often described as a folly although it was fully functional. It housed a lead lined wooden tank and there is photographic evidence that a windmill adorned the top that drove the pumps to supply Cammo House. One source puts the date of the tower at 1871 but this may be based on the stables nearby built by one of the estate's later owners James Watson.

Scotland's historic register doesn't give a build date but says:

Early 19th century. Circular water tower. 4 stages; string course demarcates each stage; crenallated crown. 4 blocked openings to each stage; ground floor opening to SW doorway.

The water tower supplied water to the main house. It was powered by wind and an early photo shows the tower with its sails (NMRS ED/5576/3). Along with its practical function it is likely that the Water Tower also served an aesthetic purpose: it closes the vista along the path past the stables. The water tower was part of an extensive building project undertaken by James Watson during the early 19th century. He also built the stables to the N of the tower and made alterations to the main house including the addition of a rear wing and a crenellated parapet.


References:

J Gifford, C McWilliam & D Walker THE BUILDINGS OF SCOTLAND. EDINBURGH (1984), p589-590; D Gray THE EVOLUTION OF POLICY AND PLEASURE GROUND WITH REFERENCE TO THE CAMMO ESTATE, 1993 Dissertation held at NMRS.

The anonymous blogger "Kaska" on Qype says:

I’ve met very few people that are aware of the odd tale of Edinburgh’s Cammo Estate. Cammo House existed for hundreds of years until its almost complete destruction in 1975.

Creative writers and filmmakers out there will be inspired by Cammo. It requires imagination, because fragments are all that remain of a formerly glamorous country mansion. Aside from all the history though, you can simply enjoy a walk in the fresh air. There are some lovely trees (including Edinburgh’s oldest Ash Tree) and everywhere you go you’ll discover intriguing features, such as the former horse stables, a walled garden and a water tower built in the style of a folly.

Getting to Cammo is fairly straightforward; Take a bus from the West End of Princess Street along Queensferry Road. Get off at Barnton Junction, carry along Queensferry Road and turn left into Cammo Road. The road leads to a path that takes you into the estate.

Cammo House was built by John Menzies in 1693. Each subsequent owner made additions, such as the re-designed grounds and the water canal outside the remains of the house (possibly designed by Robert Adams).

Cammo is now almost completely reclaimed by nature. An organisation called the Friends of Cammo would like to see the estate restored to its former glory, architects and city planners are still debating its future.

It would be good to know what plans there are for the area around the estate. Edinburgh's urban suburbs have slowly encroached the original park but it is a wonderful amenity for them. A planning application for a block of flats adjacent to the park was rejected in 2003 but developers tend to be persistent. Maybe there's a new one afoot?

Contact details

Countryside Ranger Service (Hermitage)
Hermitage of Braid
Edinburgh
EH10 6JF
Telephone: 0131 447 7145
Fax: 0131 447 9441
Opening Hours: Monday to Friday: 9.00am - 5.00pm.


Stuart's travels recently took him to Mannhiem Germany where he also admired the water tower there.